Promotional banner To Be here.

Civil Site Design v27 introduces major advancements across AI-powered workflows, drainage design, interactive model editing, and 3D visualisation. From intelligent project setup to advanced storage analysis, this release is designed to help engineers spend less time configuring tools and more time delivering great outcomes.
Play
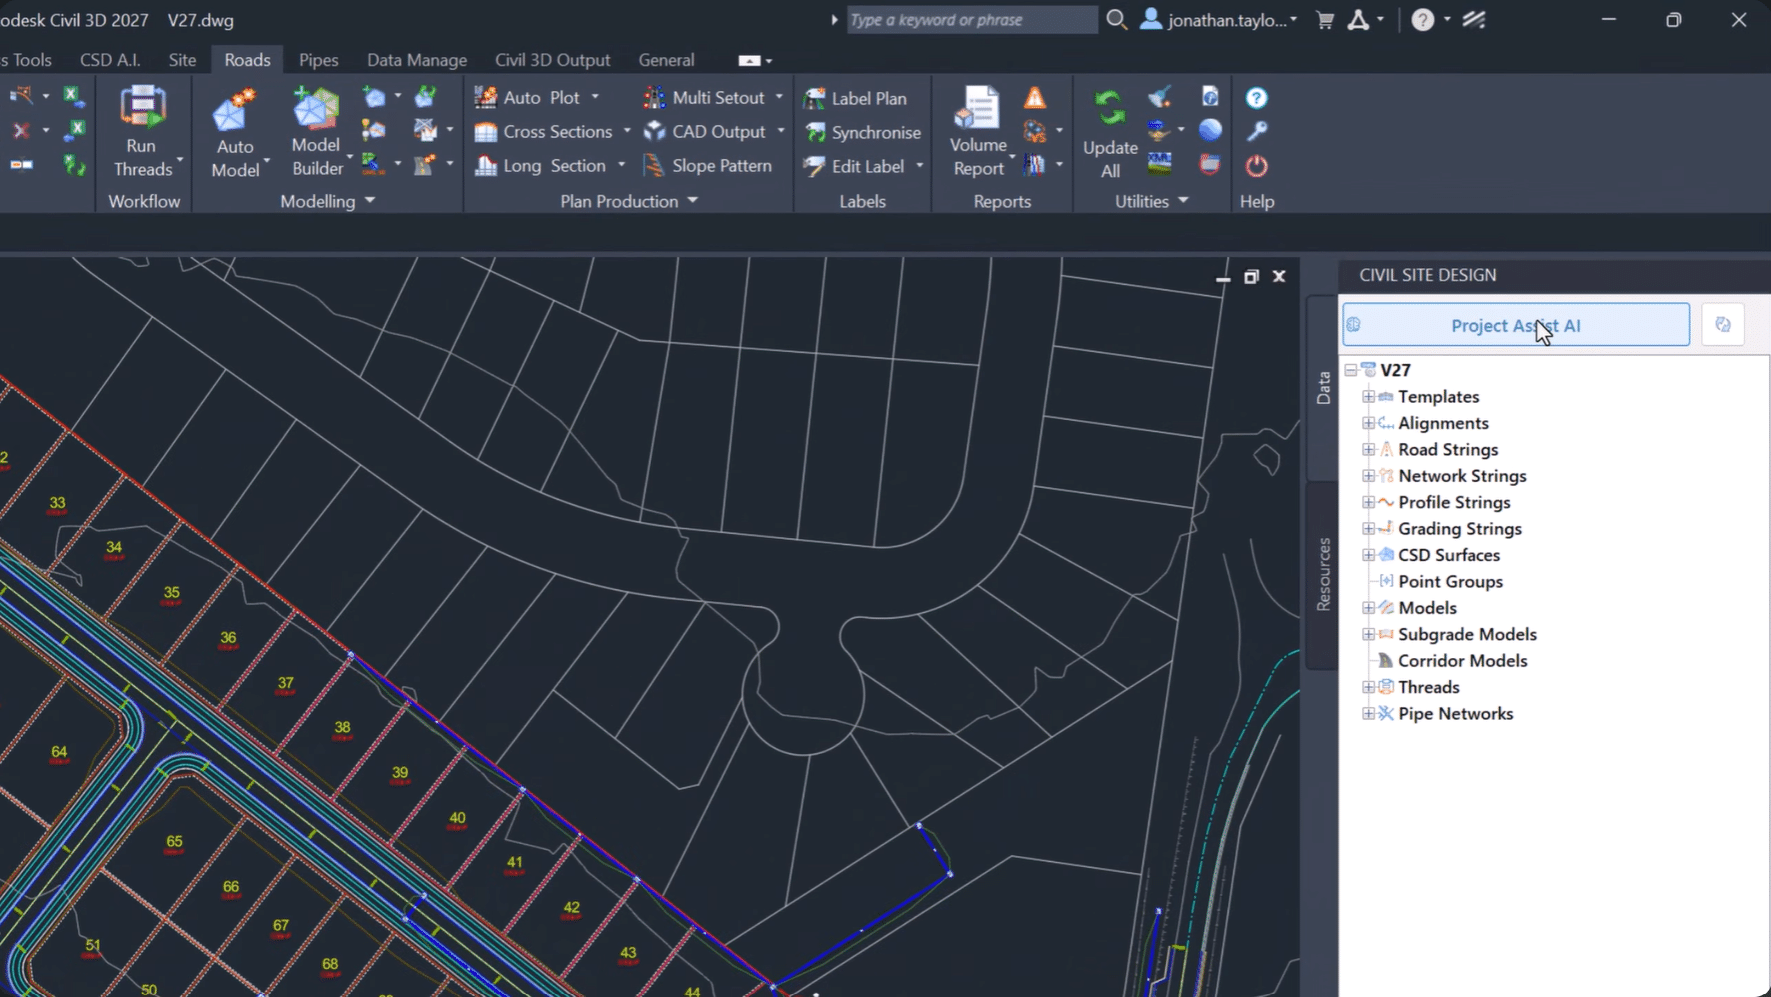
Civil Site Design – Project Assist AI
Project Assist AI brings a new level of intelligence directly into the Civil Site Design environment. By understanding both your project data and design context, it provides instant assistance without leaving your drawing.
Whether you’re looking for technical guidance, reviewing specifications, or generating reports, Project Assist AI helps streamline everyday workflows and reduce time spent searching for information.
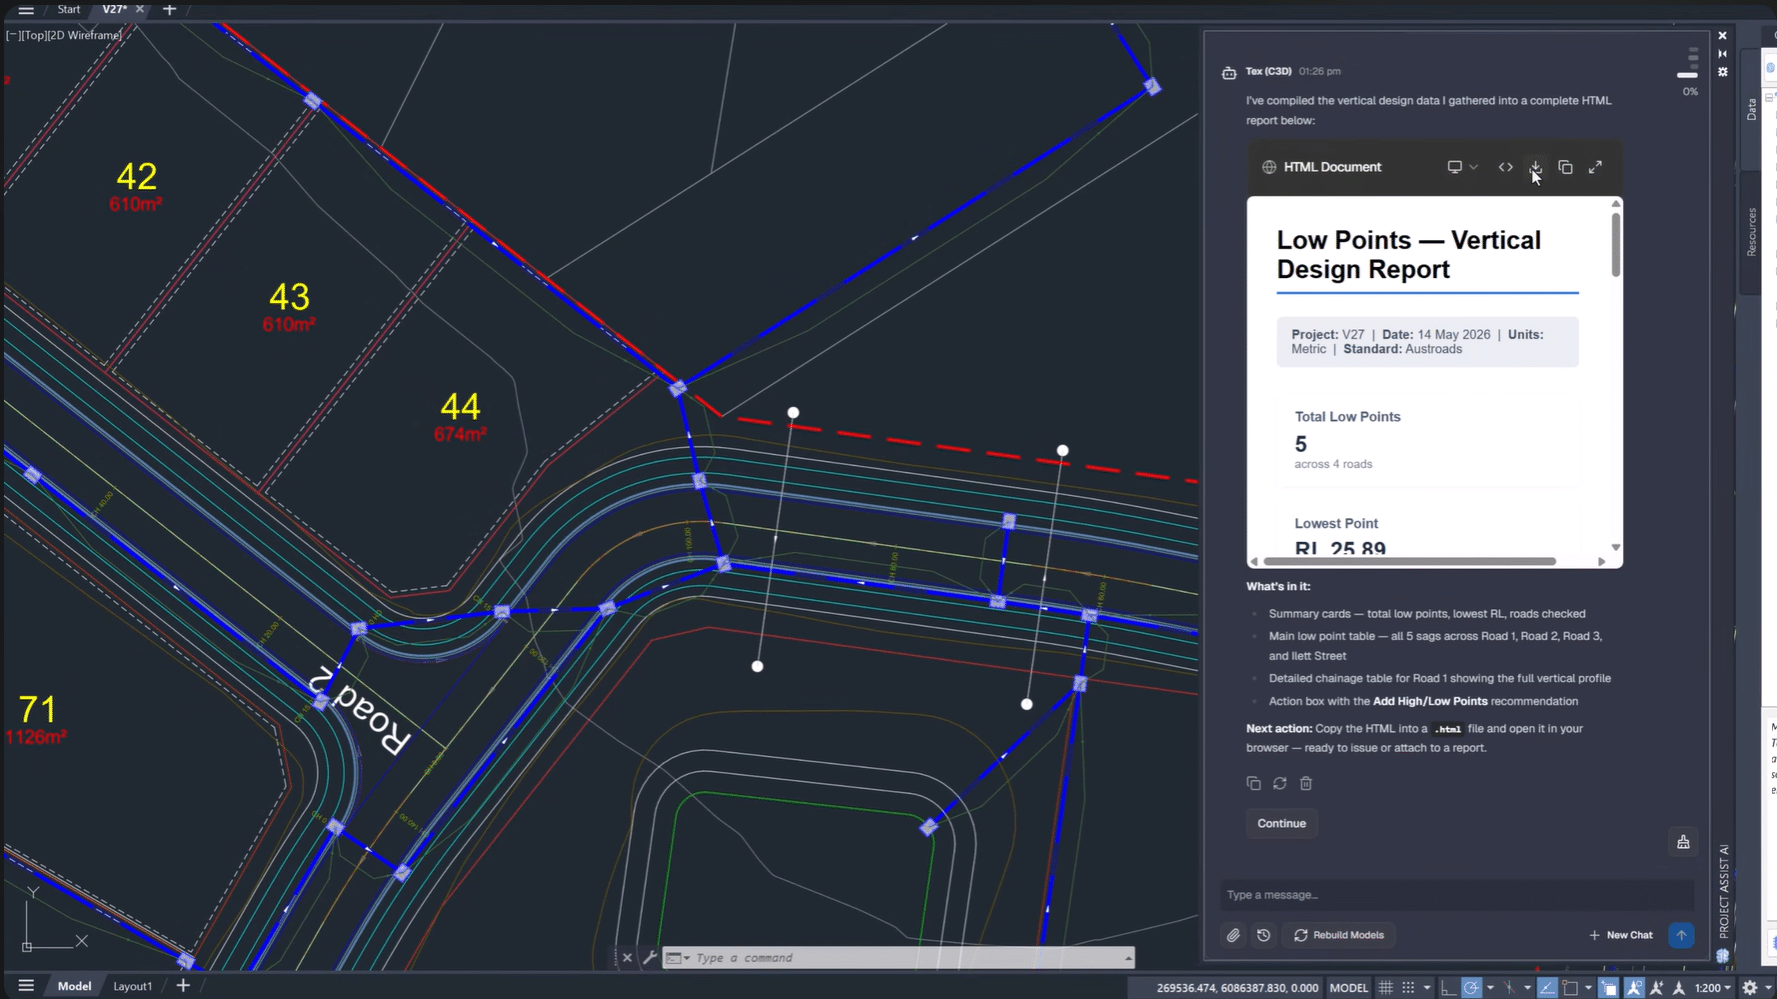
Tex generating reports and analysing drawings
Tex acts as your real-time support and reporting assistant, capable of analysing project data, answering technical questions, and generating detailed reports directly from your design.
By combining access to the Civil Site Design skill library with live drawing inspection, Tex can provide context-aware answers and export HTML reports with minimal effort.
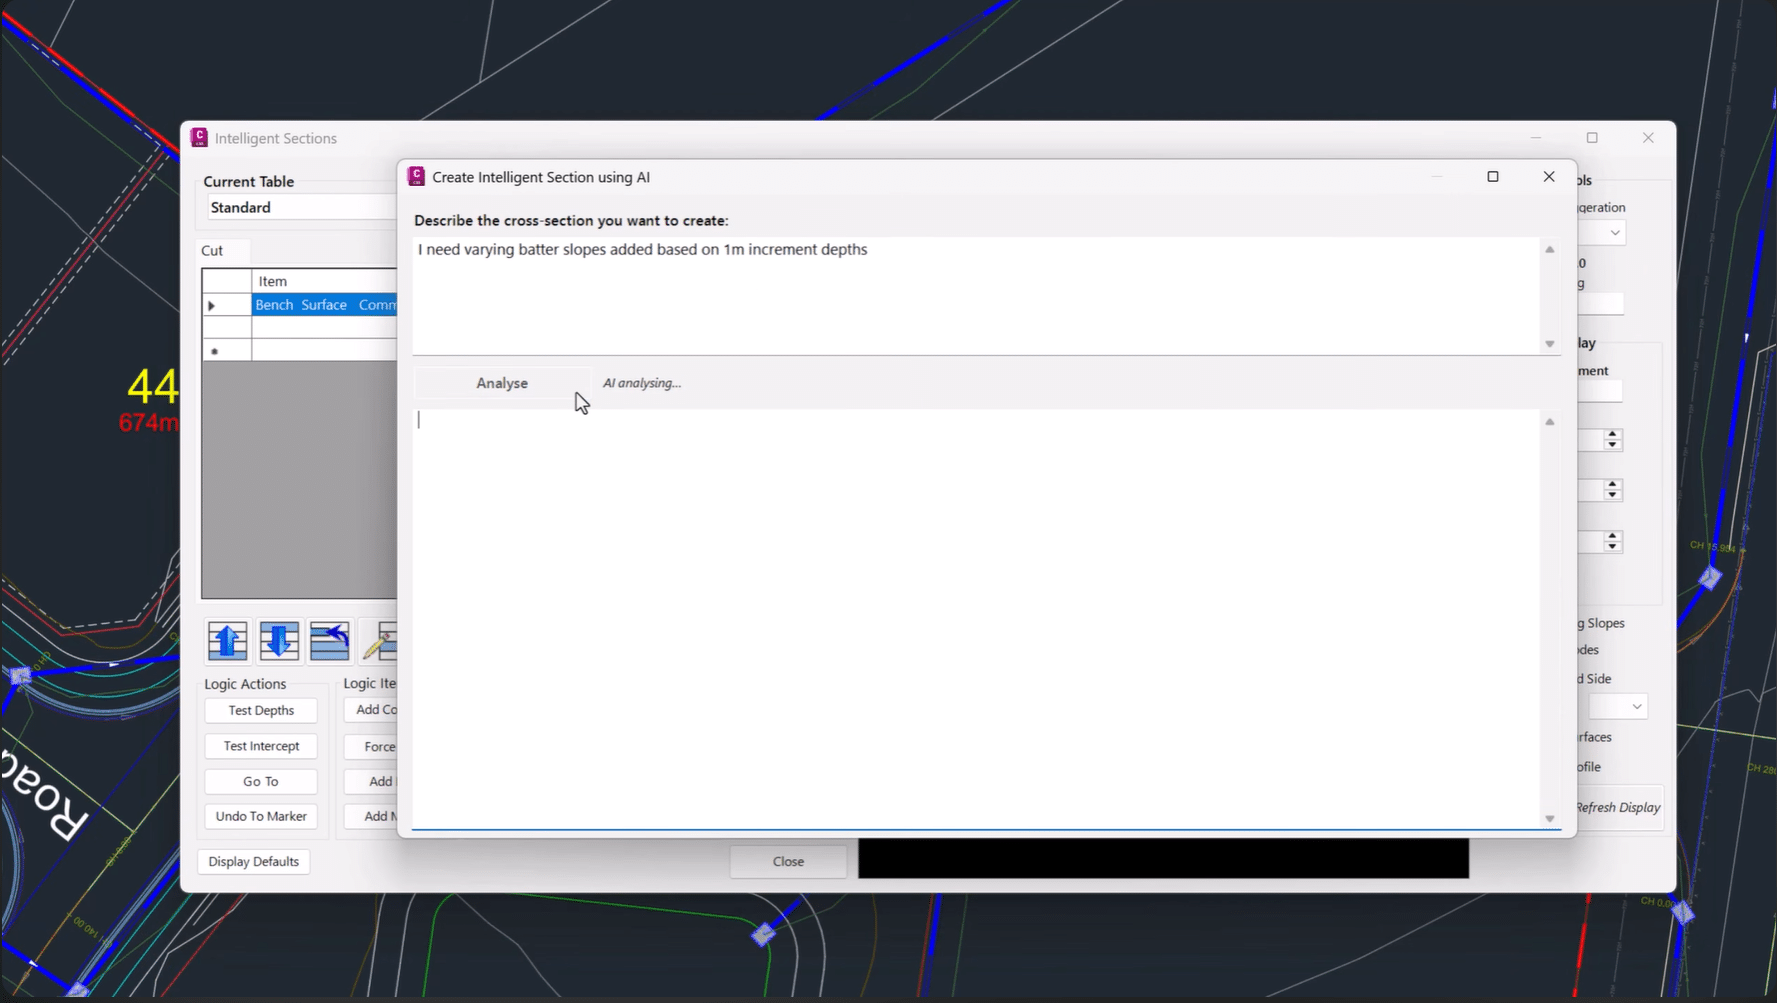
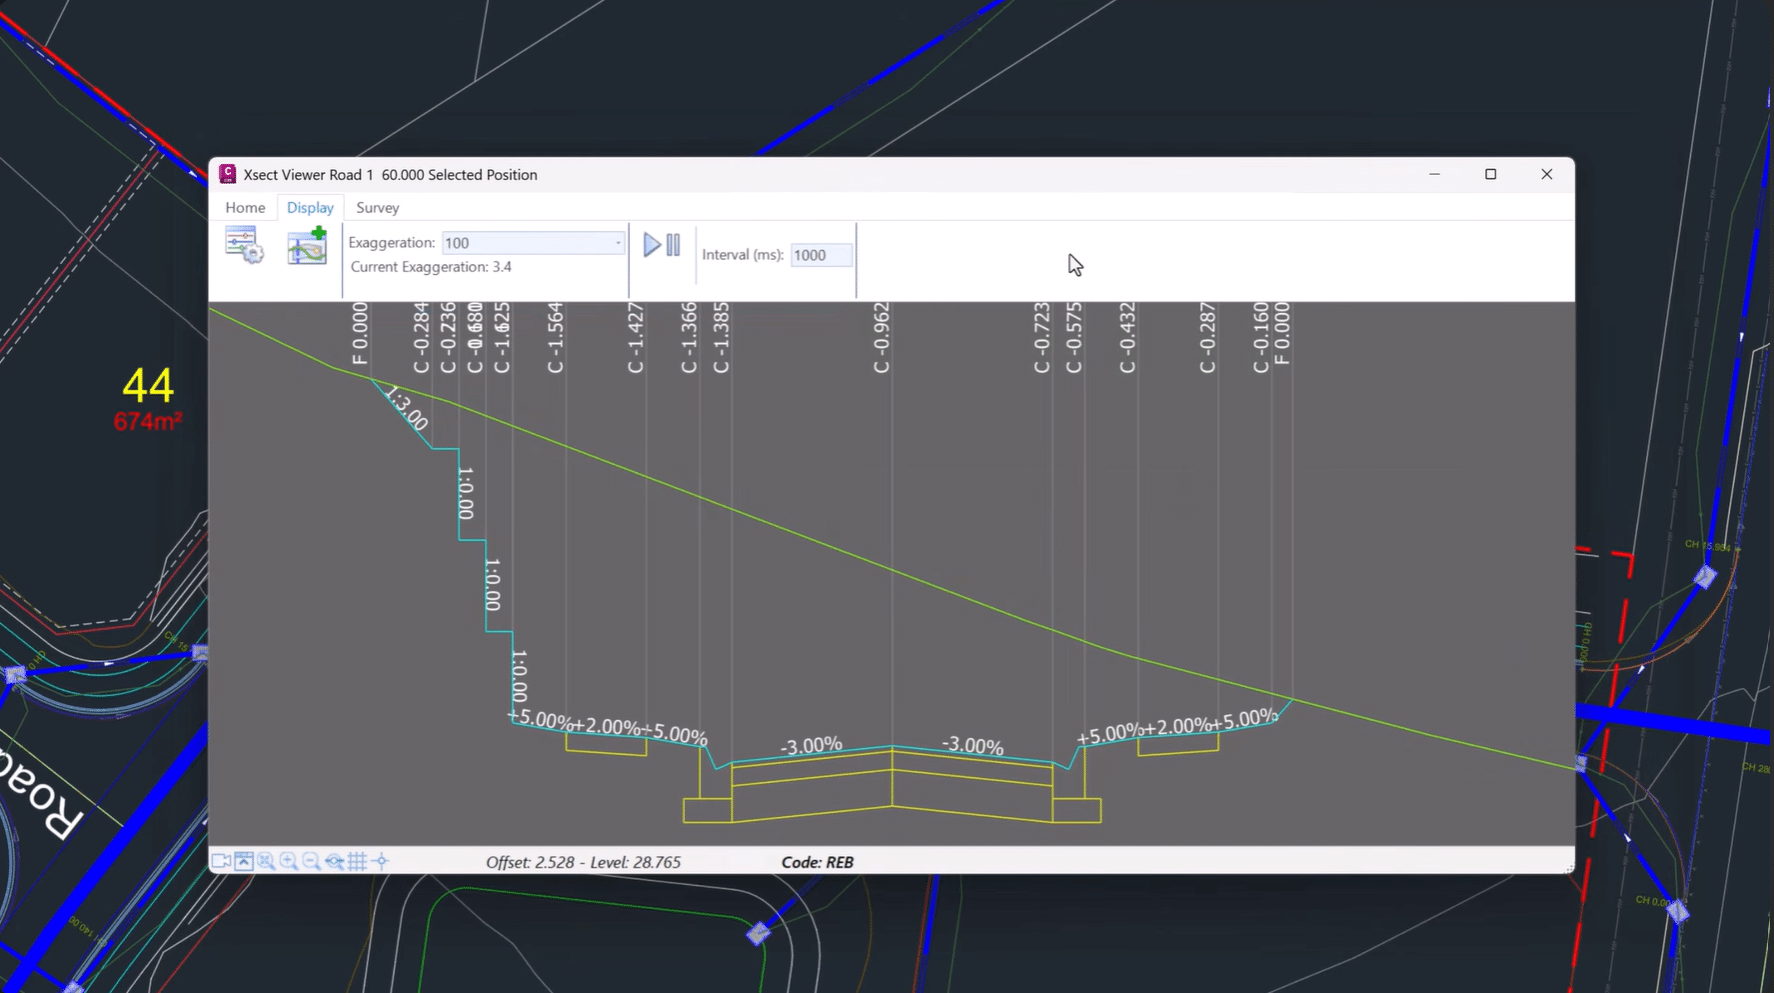
Creating conditional cross sections no longer requires manually building complex decision tables.
Simply describe your desired section in plain language, including features such as table drains, bench batters, and retaining walls, and Intelligent Sections AI automatically generates the underlying logic and decision tables.
This dramatically reduces setup time while maintaining design flexibility.
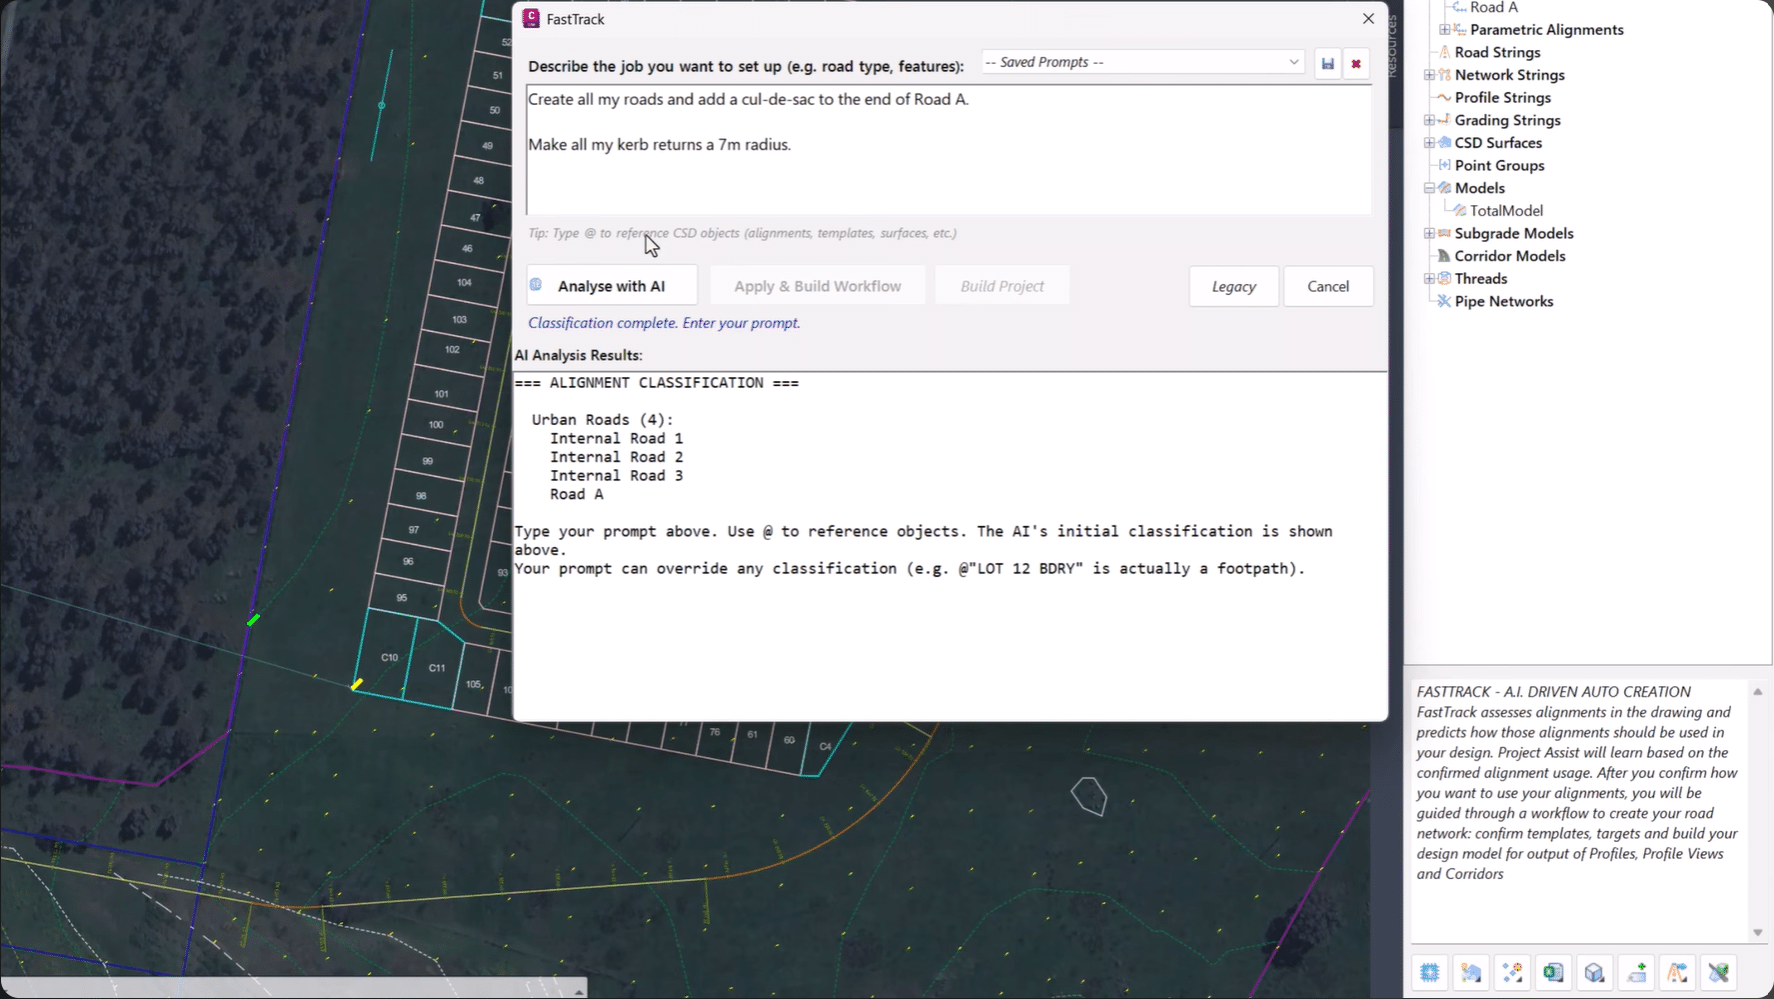
FastTrack Interface
FastTrack, formerly known as Project Assist, helps users move from concept to design faster than ever.
Describe your project at a high level and FastTrack will automatically identify road centrelines, detect curb returns and boundaries, and recommend suitable cross section templates.
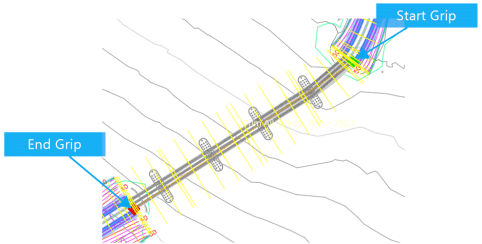
Trim grips being dragged to update extents for a bridge
v27 introduces a more intuitive approach to model trimming.
Instead of manually entering chainages in Model Builder, visual trim grips can now be manipulated directly within the drawing. Simply drag the grips to adjust trim extents instantly.
The result is a faster, more interactive editing workflow with complete control over model limits.
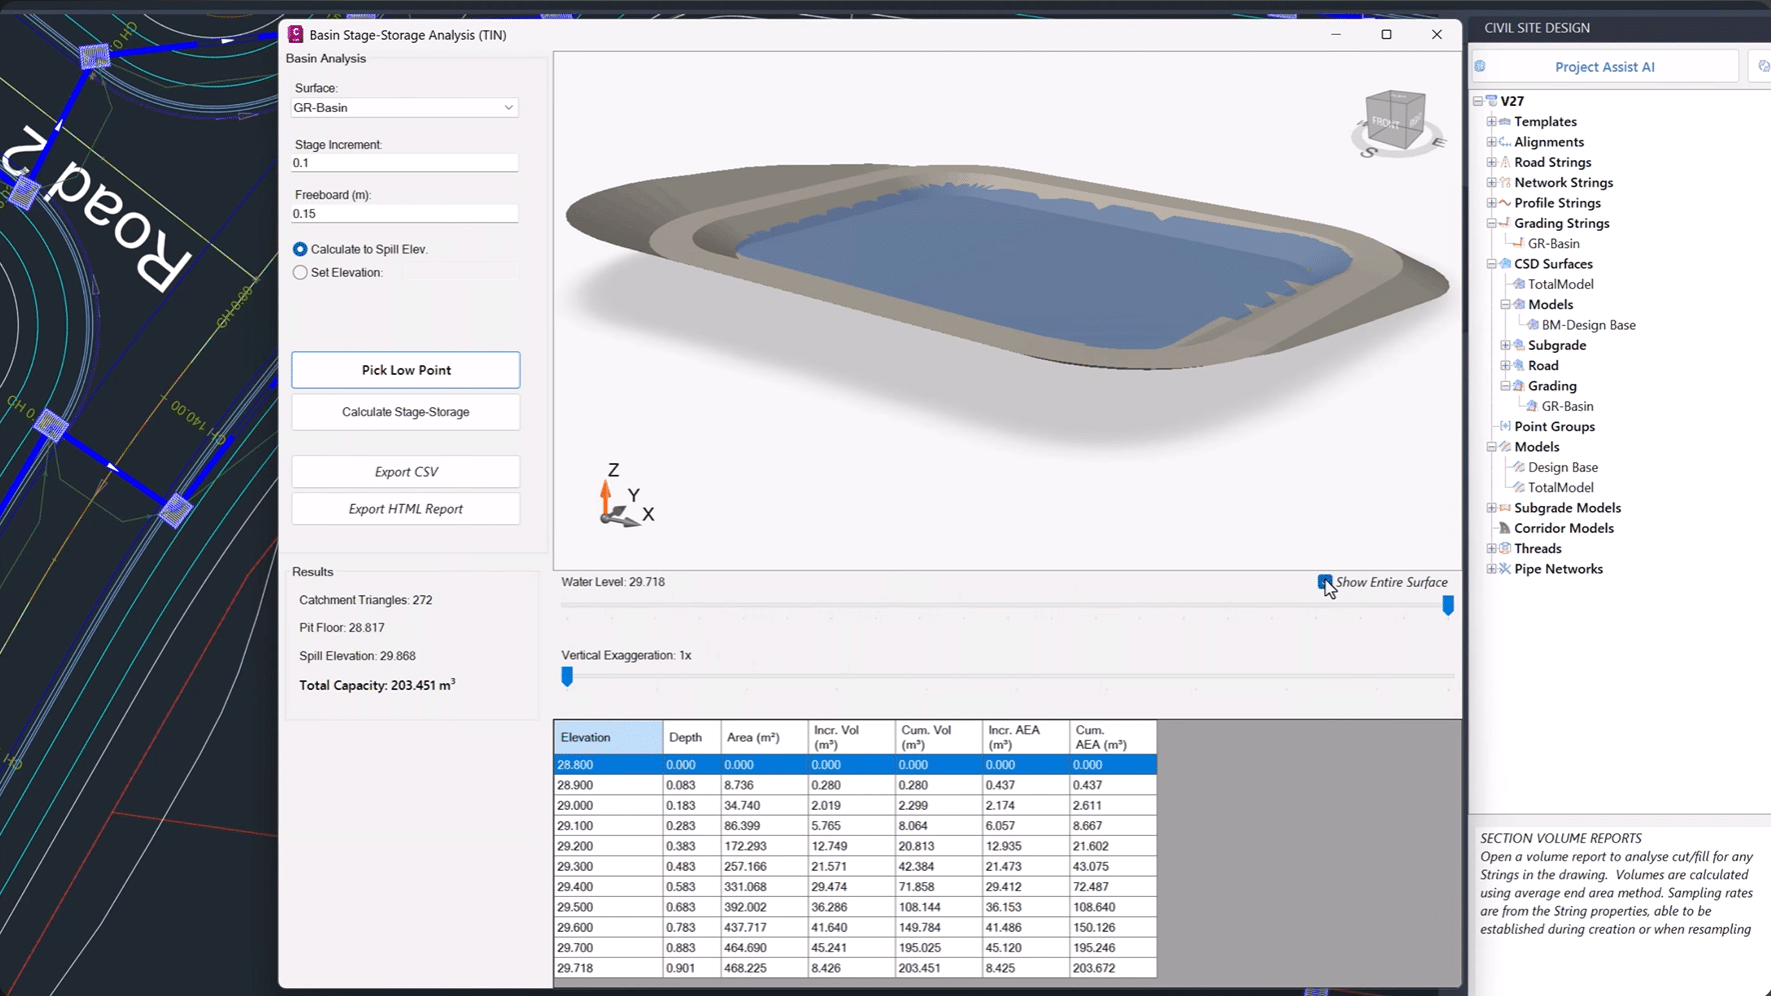
Storage calculations and 3D basin visualisation
The new Stage Storage tool automates basin and depression storage analysis, helping designers quickly evaluate detention basins and weirs.
By providing detailed insights into storage volumes and flood extents, engineers can optimise their designs for hydraulic performance and regulatory compliance.
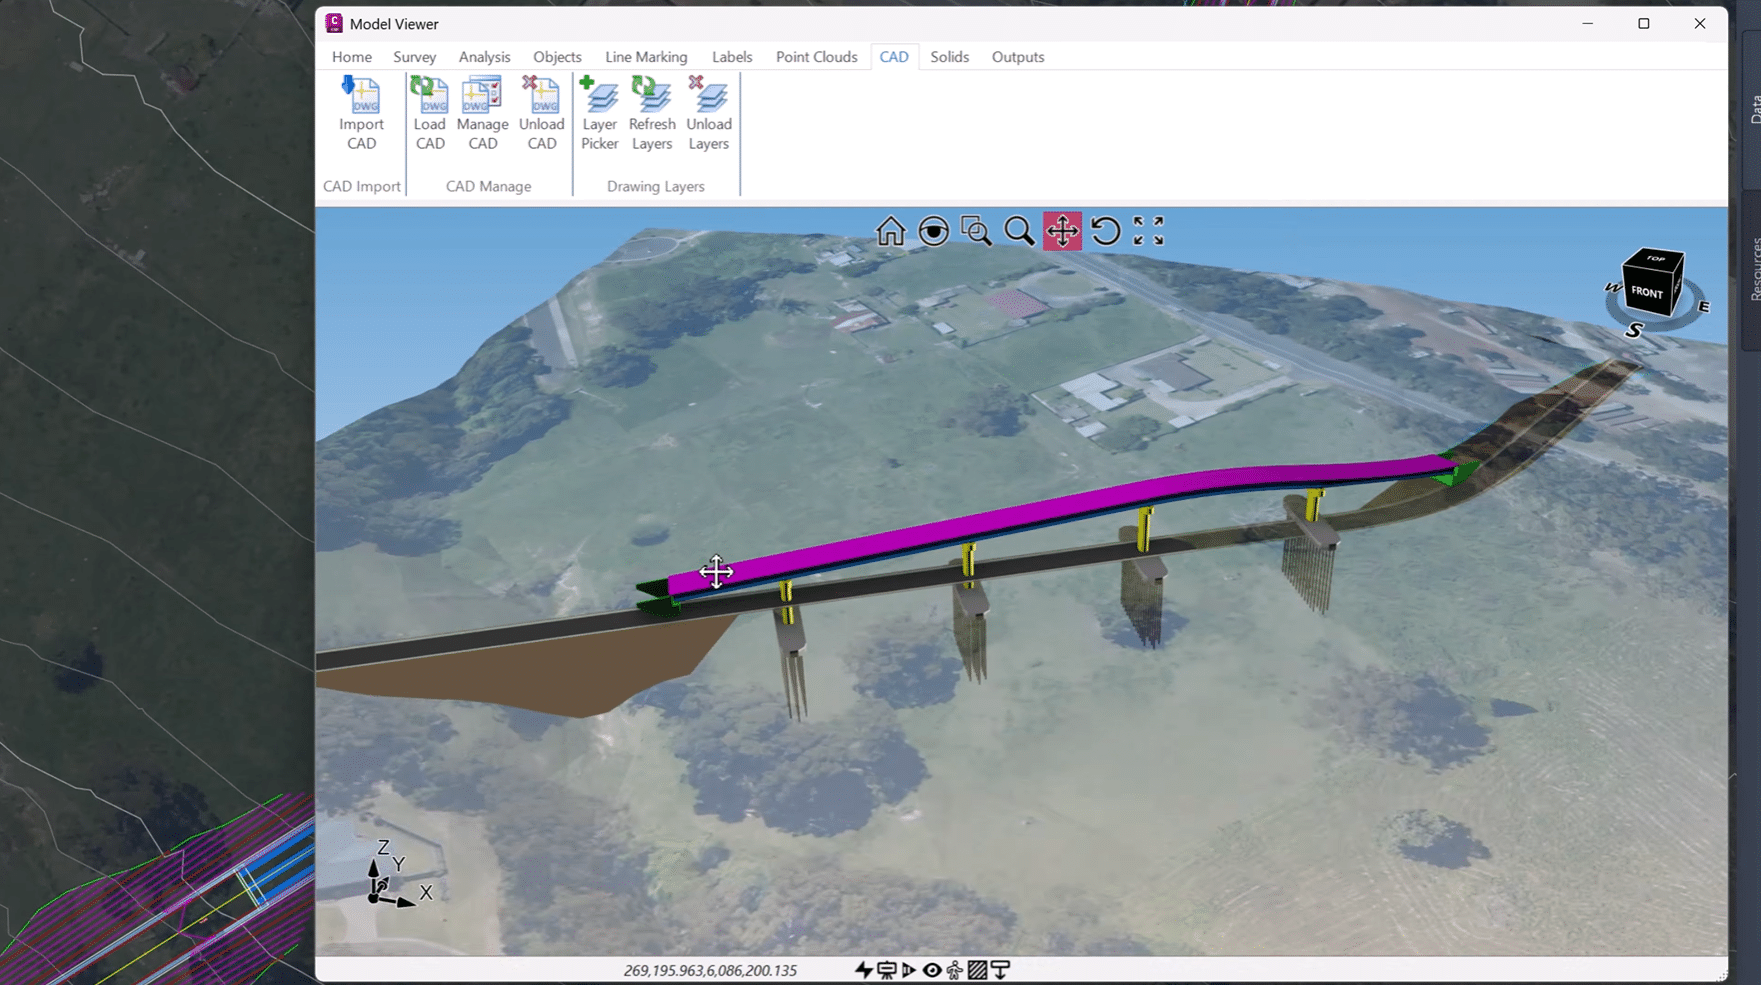
Enhanced 3D visualisation
v27 takes 3D visualisation to the next level with enhanced realism and improved collaboration features.
With better rendering, material properties, and lighting, stakeholders can experience designs in a more immersive and understandable way. Share interactive 3D models with clients and team members, facilitating clearer communication and faster decision-making.
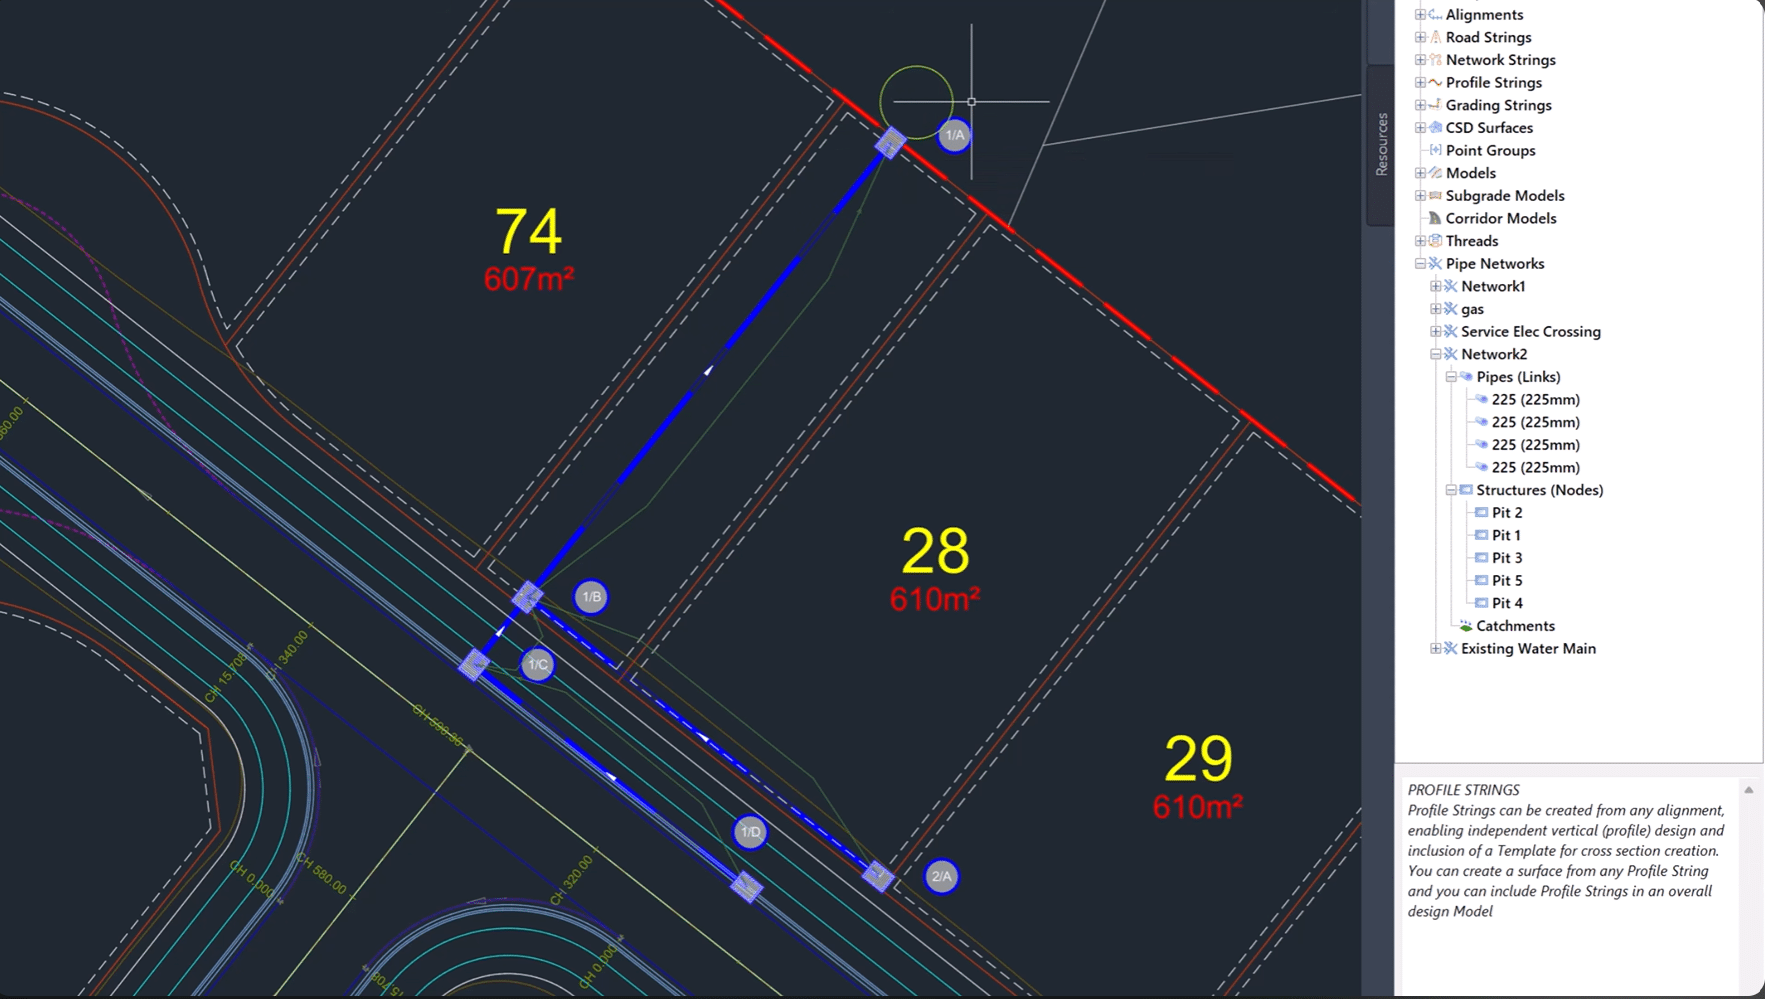
Pipe network design and analysis
The Pipe Network module in v27 offers a streamlined workflow for designing and analysing complex pipe systems.
From gravity pipes to pressure networks, engineers can quickly lay out pipes, define invert levels, and perform hydraulic calculations with ease. The improved interface and robust analysis tools ensure efficient and accurate pipe network designs.
Stringer Topo – Advanced Surveying and Surface Modelling
Stringer Topo in v27 provides advanced tools for surveying data processing and surface modelling, ensuring accuracy and efficiency in every project.
With enhanced point cloud capabilities, intelligent feature extraction, and robust surface creation tools, engineers can generate highly accurate digital terrain models and analyse complex topographical features with confidence.
Civil Site Design v27 Product Overview
Civil Site Design v27 is a comprehensive solution for civil engineers, offering a suite of powerful tools for every stage of the design process.
From initial concept to final construction, v27 provides the functionality and flexibility needed to deliver high-quality projects efficiently. Explore the full range of features and discover how v27 can transform your civil design workflows.
Related Posts


Copyright Civil Survey Applications 2026 | All Rights Reserved | Website Design by Fox & Lee


